What's included
- Site measurement and layout planning
- Composite decking and color selection
- Framing and structural scope review
- Stairs, borders, fascia, and trim details
- Railing and access planning
- Final cleanup and project walkthrough
Utah Composite Fence & Deck Builder
Modern Outdoor Living
D Fence designs and installs composite decks for Utah homes, including custom layouts, stairs, railings, fascia, borders, and low-maintenance outdoor living spaces.
Custom pricing based on deck size, elevation, framing, stairs, railings, access, and material selection.
Your proposal identifies the design scope, material selections, structural work, finish details, and expected schedule.
Designed for Utah
We plan the deck around your doors, elevation, views, yard circulation, stairs, railings, and gathering areas. Every proposal defines the structural scope, composite materials, finish details, and installation plan for a cohesive outdoor space designed for Utah seasons.
Local service areas
D Fence designs and builds composite decks from the Salt Lake Valley and Utah County to Park City and nearby mountain communities. Explore our local guides for Park City, Draper, Salt Lake City, Lehi, Provo, and Orem.
From quote to completion
A clear four-step plan keeps decisions simple and the project moving.
Tell us what you want to build, where the property is located, and the best way to reach you.
We review measurements, access, grades, gates, utilities, and the details that shape a clean installation.
You receive a defined scope, material selections, pricing, and an expected project schedule before work begins.
Our crew builds the project, keeps the work area organized, and walks the finished result with you.
Project gallery
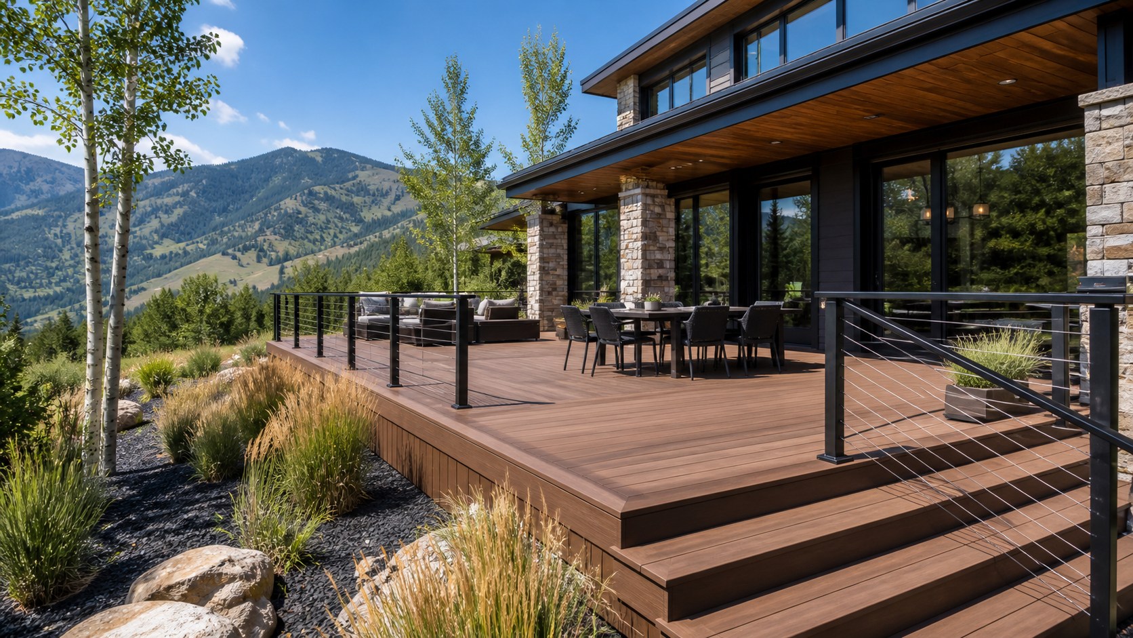
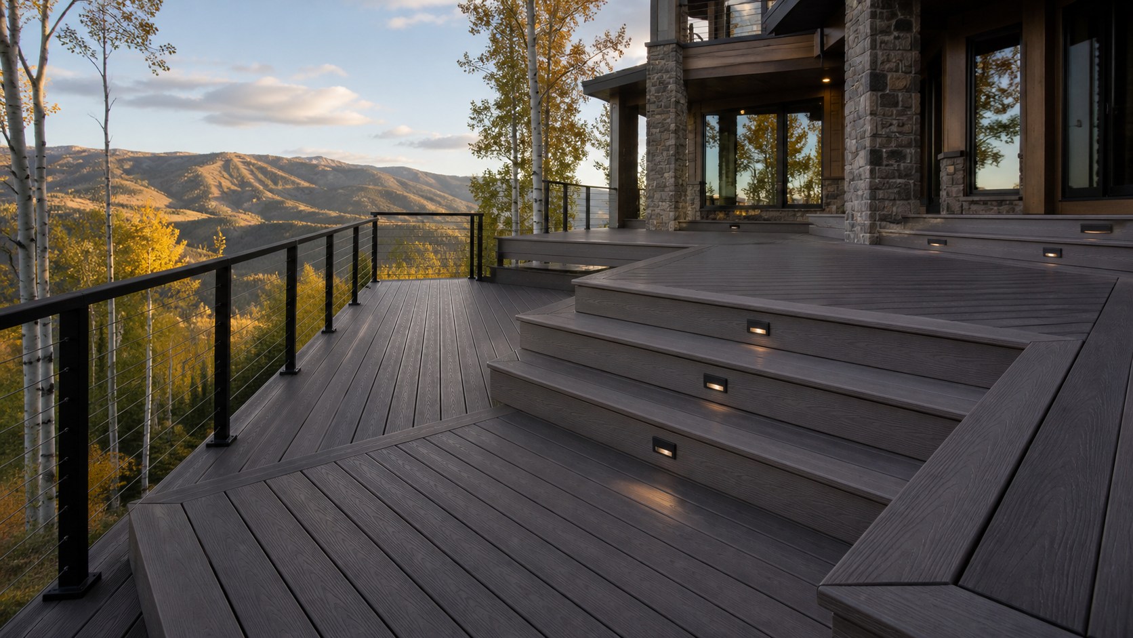
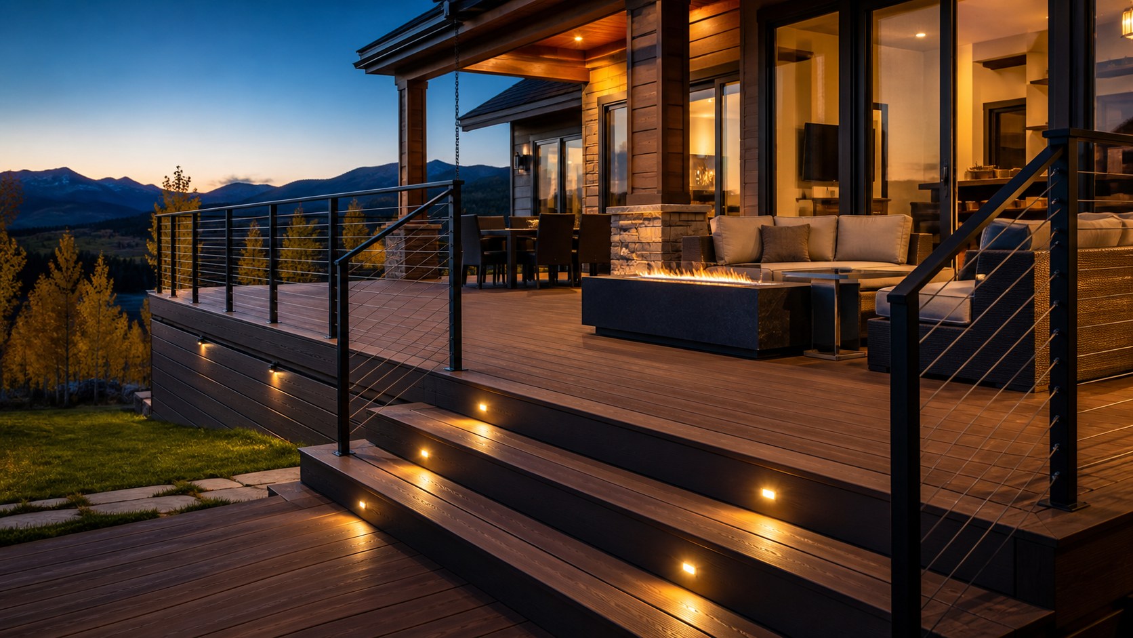
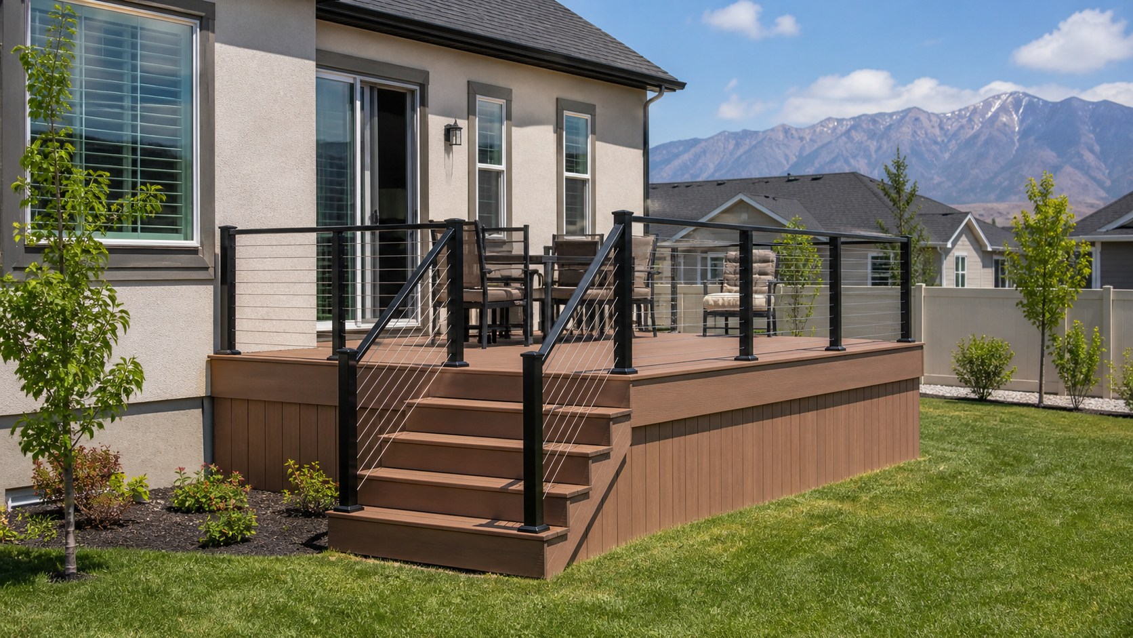
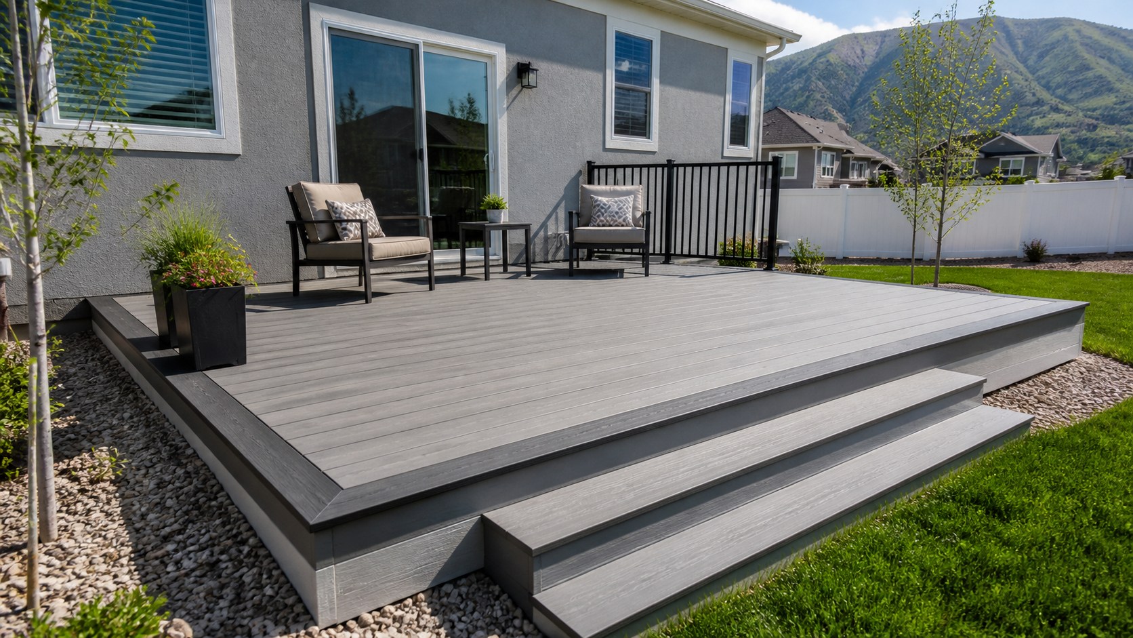
We design decks to connect naturally with the home, landscape, circulation, and views around the property.
Explore more
Bring fencing, decking, and landscaping together with one local team.

Coordinate the deck with premium wood-inspired privacy fencing.
Explore service
Classic privacy, crisp lines, and easy care for Utah yards.
Explore service
Connect the deck to a complete, functional outdoor environment.
Explore serviceSmarter together
Ask about coordinating your fence or deck with sod, irrigation, concrete, grading, and landscape installation.
Questions, answered
Every property is different. These answers cover the most common starting points, and your estimate will address the details of your site.
Read our Utah composite deck planning and estimate guide
contact@dfenceutah.comDeck dimensions, elevation, framing and footings, stairs, railings, board selection, fascia, access, and removal all affect the estimate. D Fence reviews the structure and layout as well as the visible decking. Send the property address, approximate size, height above the yard, and photos to start a conversation about the full project.
That cannot be determined from the surface boards alone. Existing supports, framing, connections, condition, and compatibility with the selected decking need assessment. Include photos and tell us that you are replacing an existing deck so the estimate can address the structural work instead of assuming the frame can be reused.
Composite decking provides a refined outdoor surface without the routine sanding, staining, and sealing associated with traditional wood decking.
Yes. We plan the layout and review available board colors, borders, fascia, stairs, and railing options so the design fits your home.
They can be included as part of the project. We define the stair, railing, and access scope in the proposal after reviewing the property.
Timing depends on size, elevation, structural scope, material availability, and site access. Your proposal will include an expected schedule.
Yes. D Fence is a fencing and landscaping company, so we can discuss a coordinated plan for the deck, fence line, lawn, irrigation, and landscape elements.
We install composite decks in Salt Lake City and communities throughout northern Utah. Send us the property address and project details so we can confirm availability and plan the right next step.
Built for your Utah home
Start with a free estimate and a clear conversation about your property, priorities, and timeline.