01Start with the access you need
Tell us what needs to pass through each opening: people, bins, lawn equipment, or a trailer. A useful gate plan considers the clear opening, approach, turning room, and space needed for the gate to swing. A wider opening may suit a double gate, but the selected fence system, support posts, hardware, and ground conditions also matter. Bring approximate equipment dimensions and photos of the approach so those details can be reviewed together.
02Plan the fence and gate around the slope
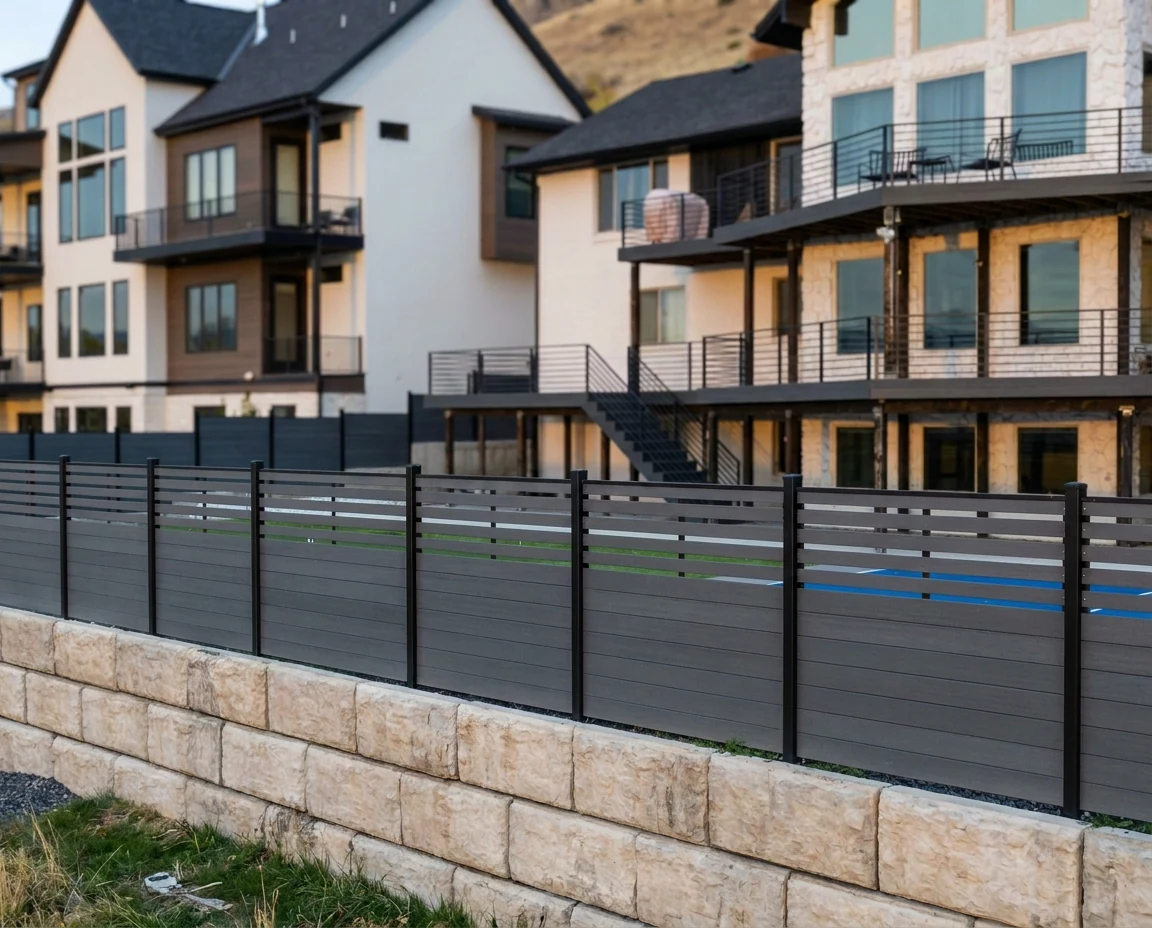
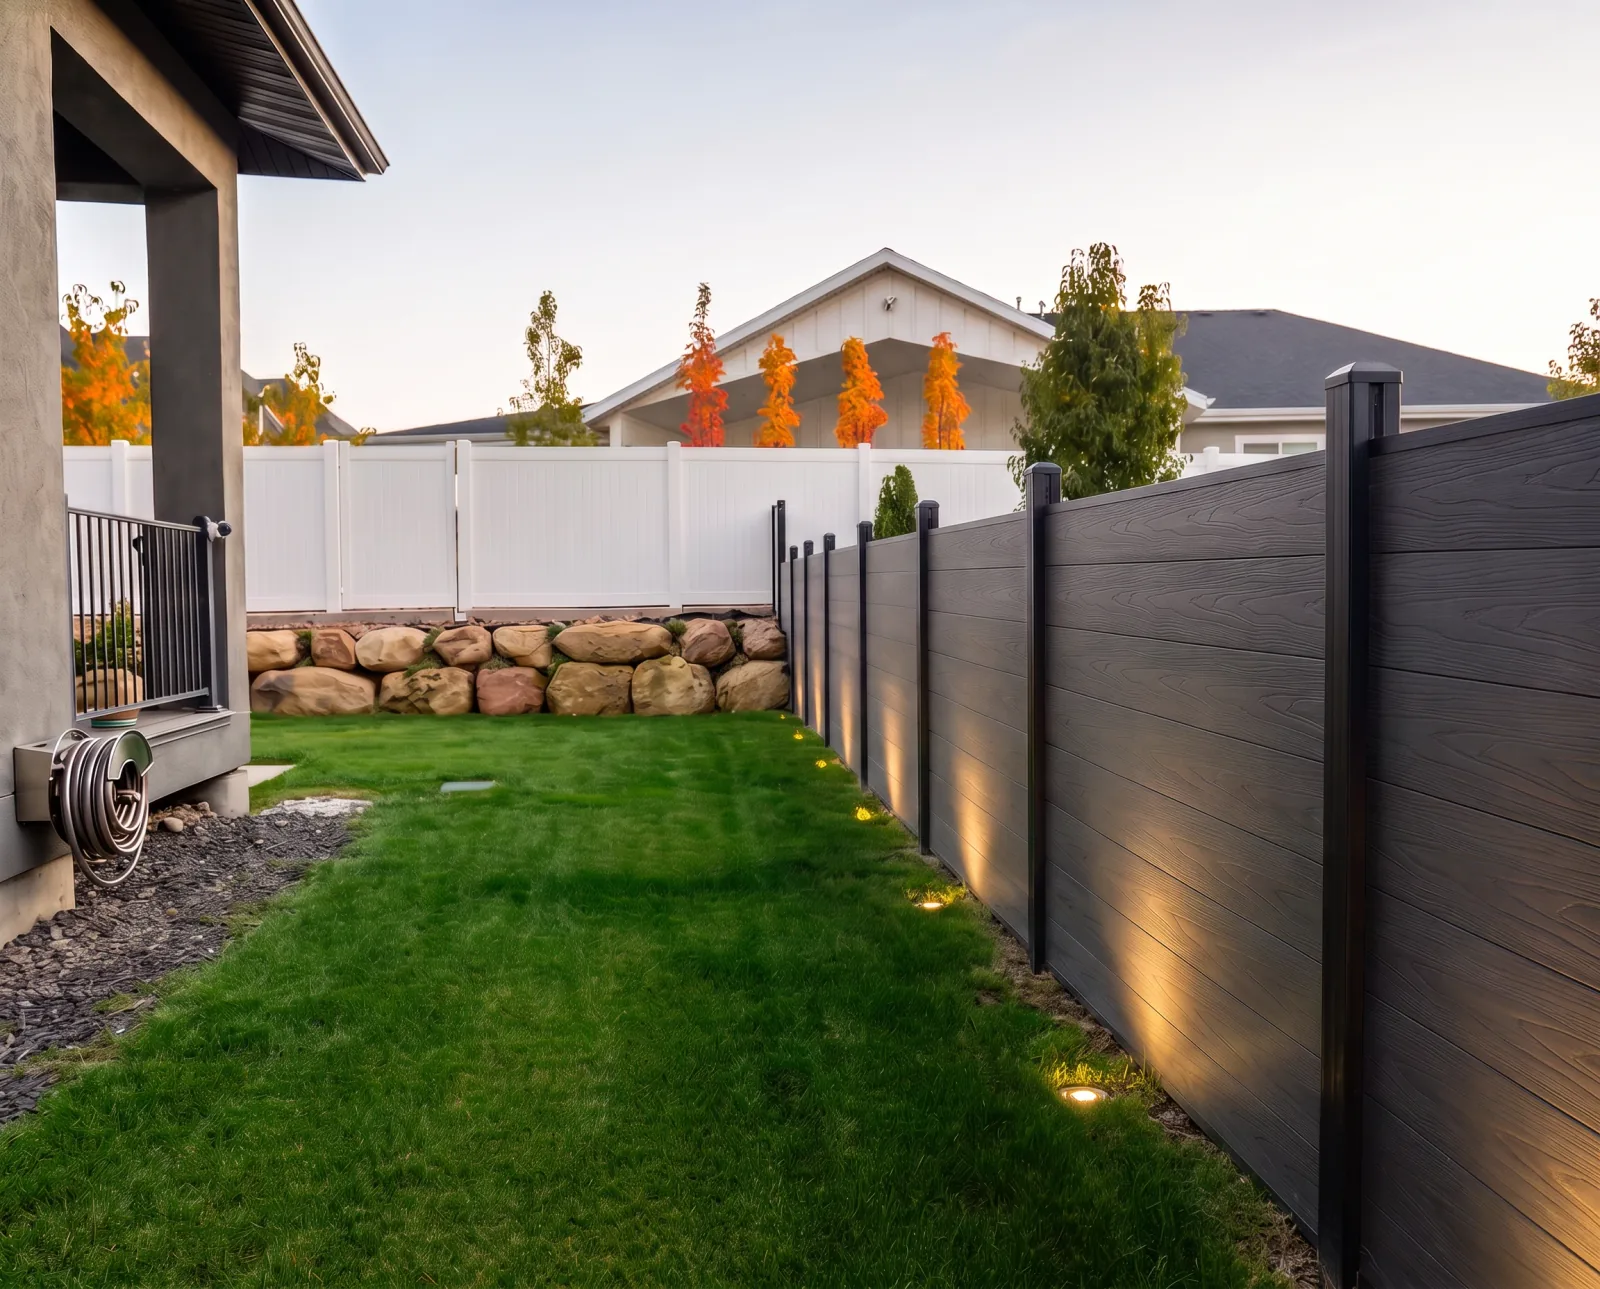
Changing elevations affect the top line, the space beneath the fence, and how a gate opens. A stepped or adjusted panel layout may suit the fence run, while the gate needs a location and swing direction that work with the ground. D Fence reviews the grade before finalizing the layout. Identify low areas, existing drainage paths, and any planned changes to the yard so the proposal can address the finished condition.
03Coordinate posts with concrete and landscaping
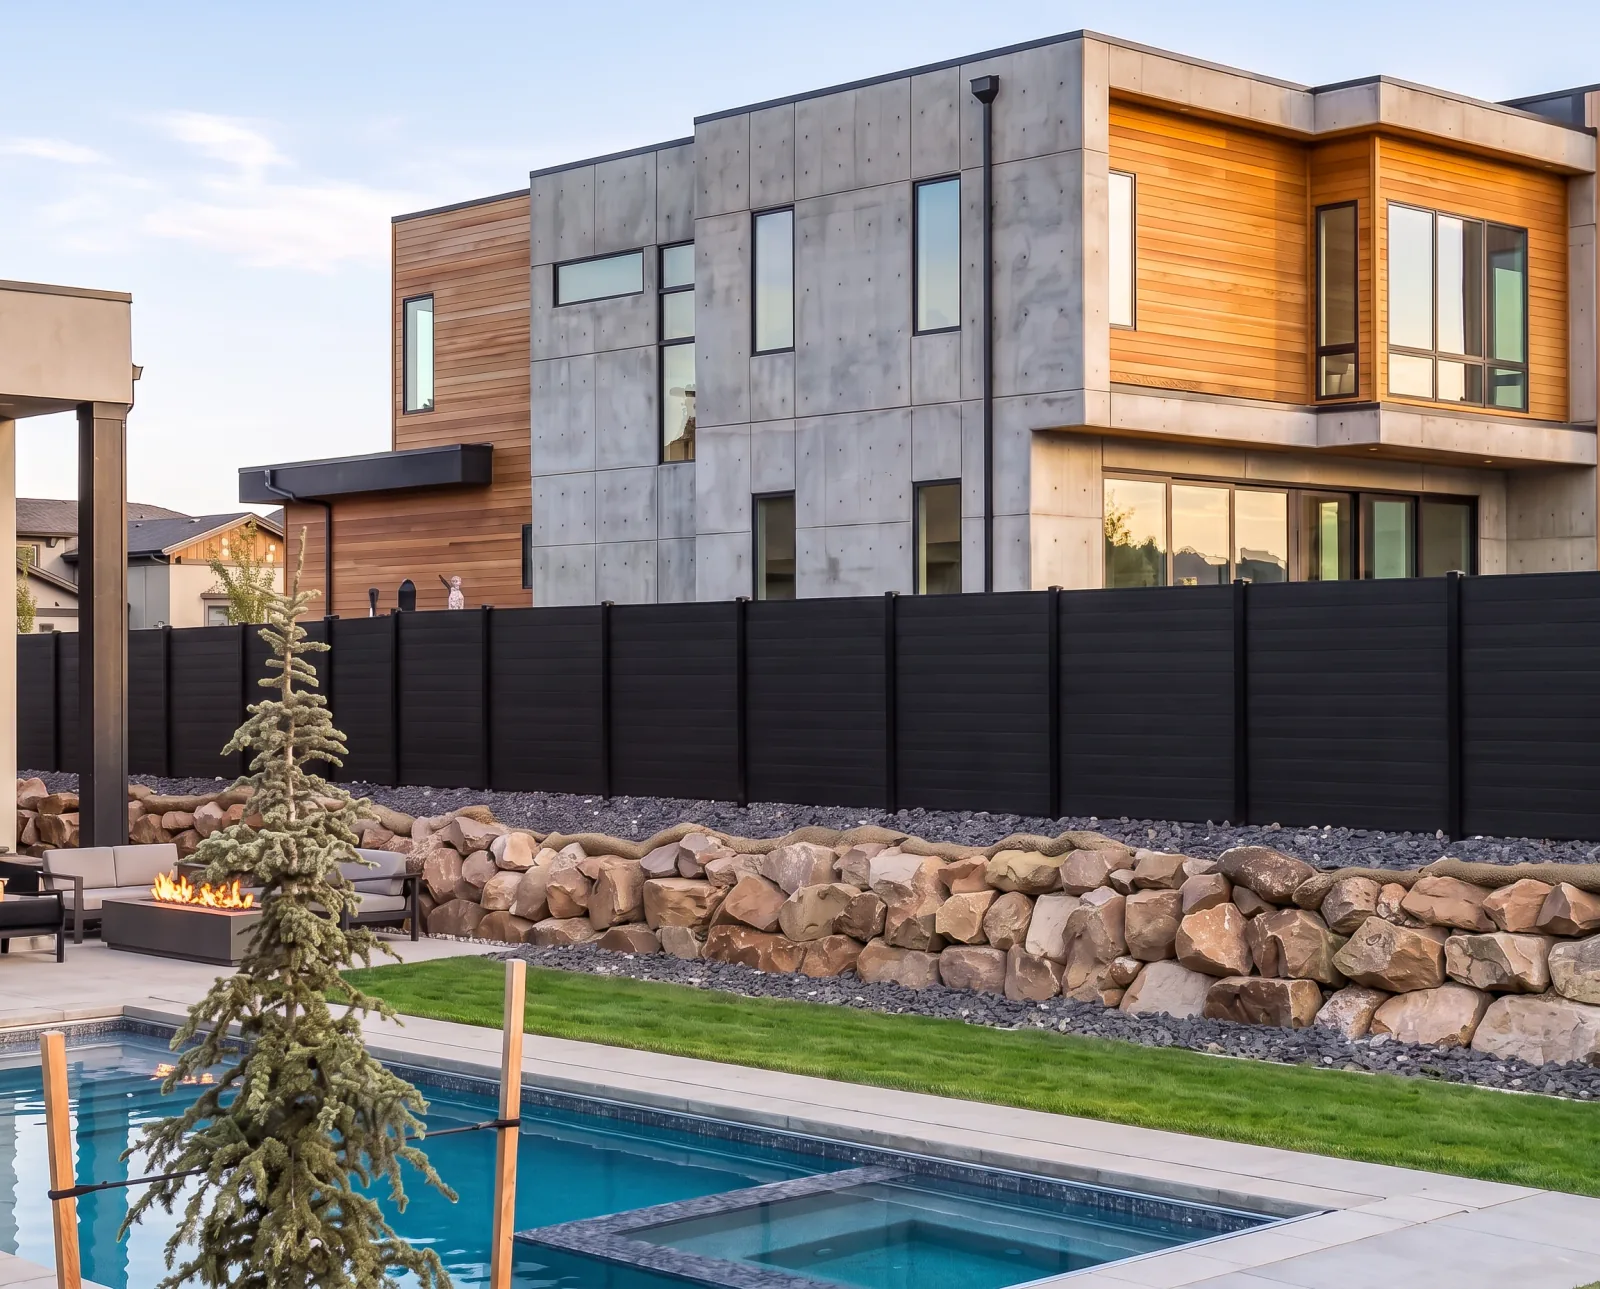
Existing patios, curbing, walkways, retaining walls, trees, and irrigation can limit where posts and gate supports fit. Share plans for upcoming concrete or landscape work before the fence layout is finalized. We review these connections during the site assessment, including access for installation and how finished surfaces will meet. If the fence is part of a larger yard project, coordinating the work early helps avoid conflicts between separate phases.
04Choose materials, heights, and transitions together
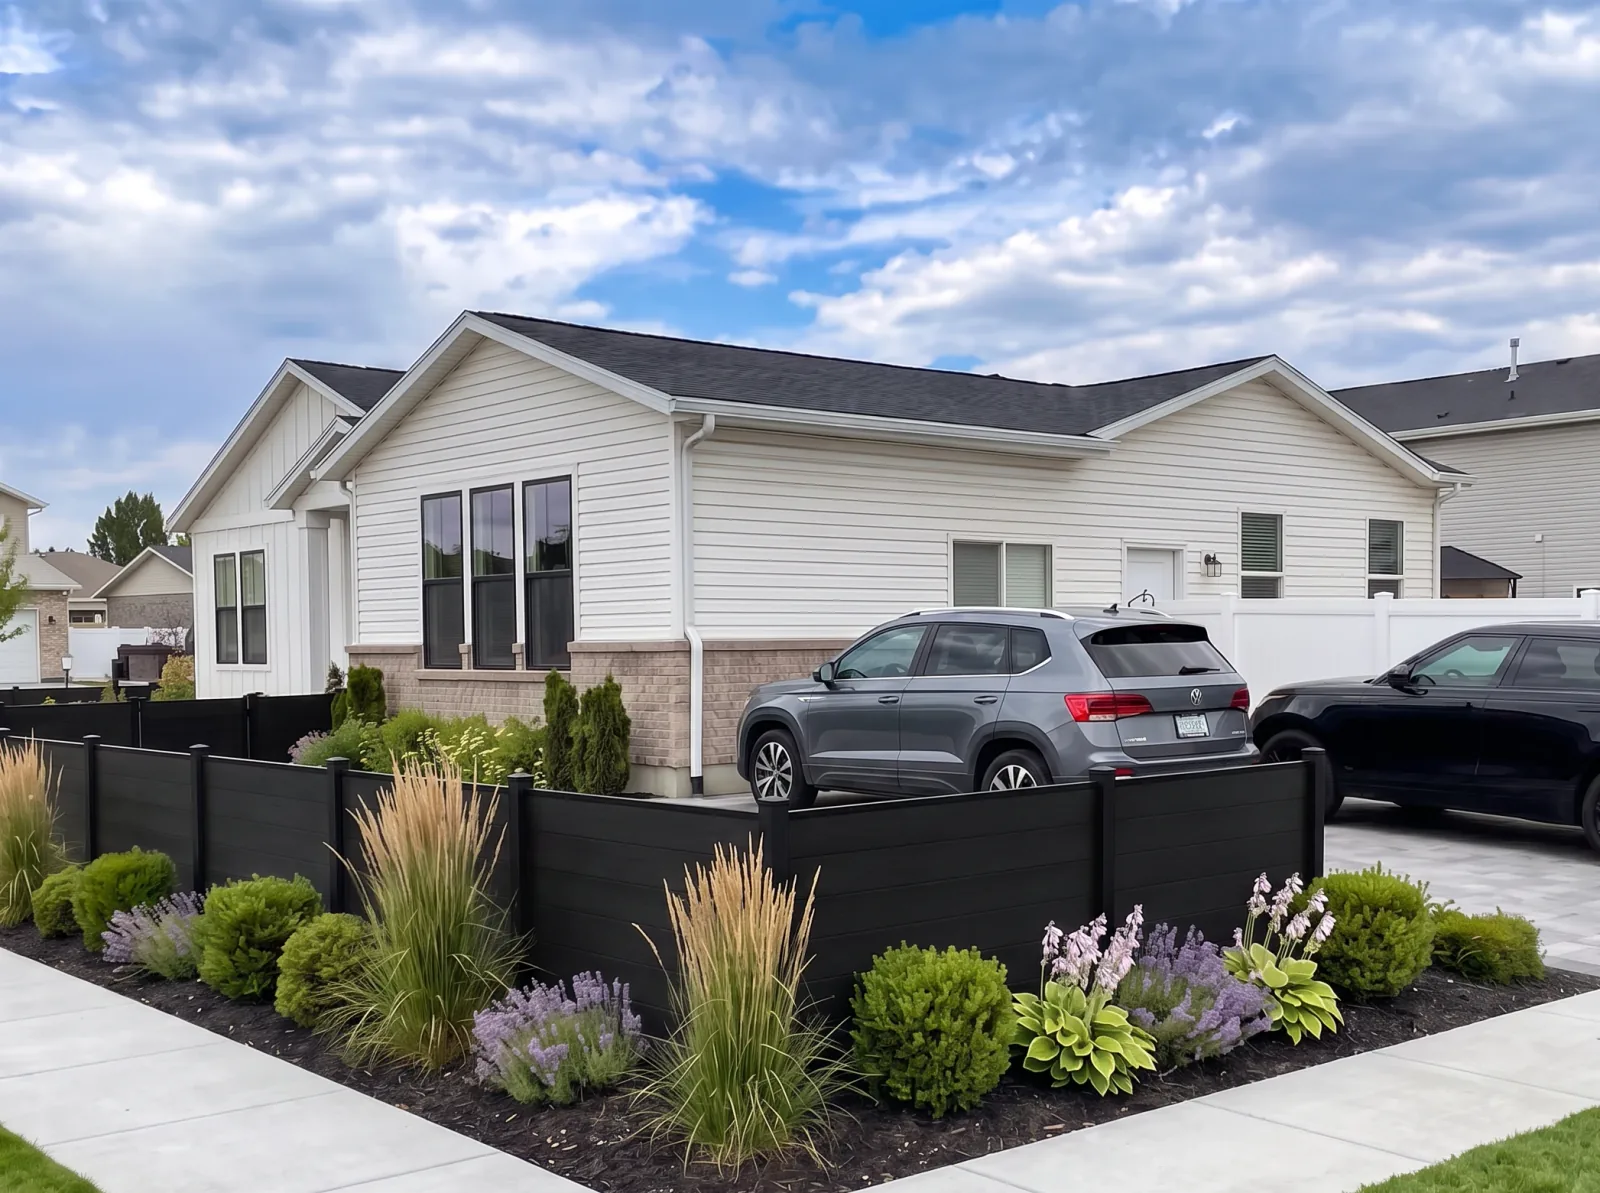
Composite and white vinyl offer different appearances, profiles, and gate options. Compare the selected systems against the same privacy goals and layout, including corners, height changes, and gate openings. If community review applies, gather the current HOA requirements and share them before materials are ordered. D Fence can provide the proposed material, color, height, and layout details while you confirm the approvals needed for your property.
05Prepare a useful custom-fence estimate
Send the property address, approximate fence lengths, desired heights, gate needs, and photos of both sides of the proposed line. Mention existing fencing, narrow access, slopes, irrigation, and planned yard improvements. Your estimate should make the selected materials, gate arrangement, installation scope, and any removal work clear. This lets you compare proposals for the same finished project instead of comparing panel prices alone.